


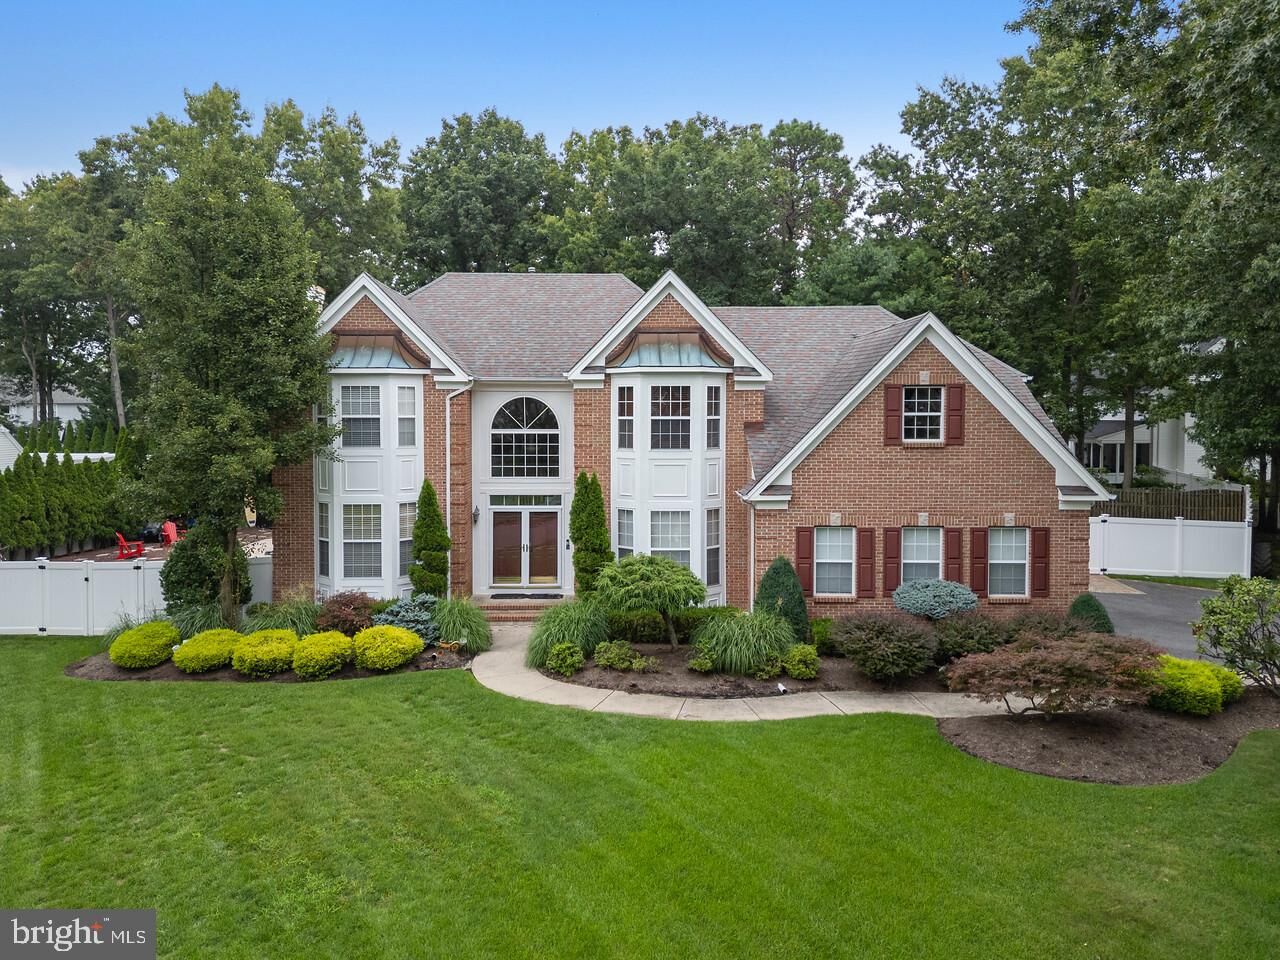
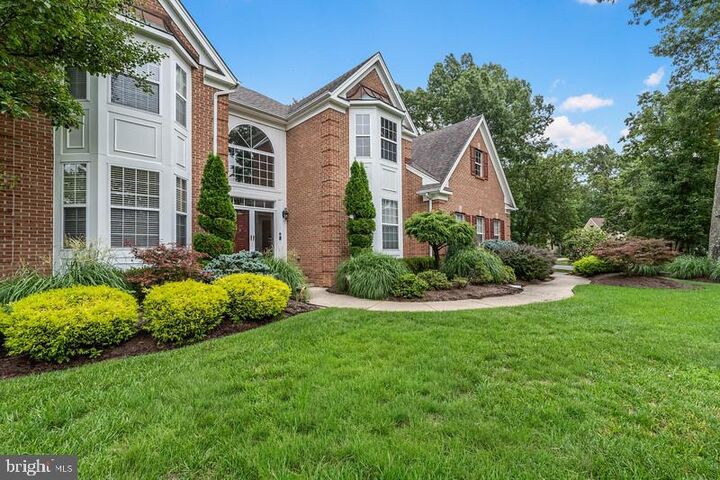
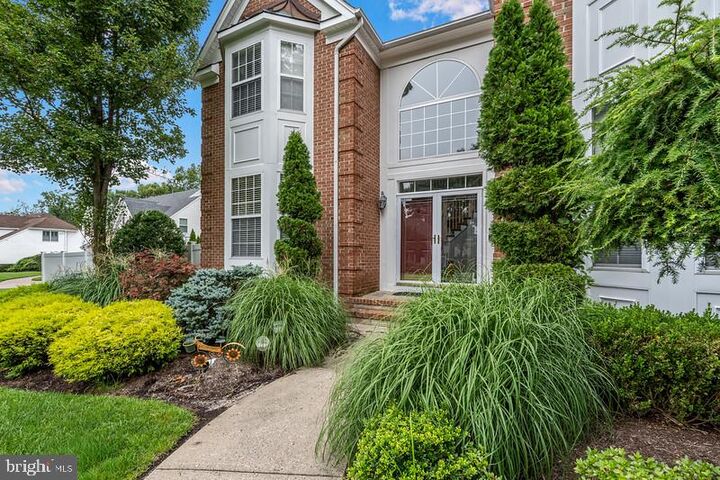
Inscription par: BRIGHT IDX / Listed By: North Jersey 100 LLC. / Moxiworks LLC. Headquarters
1295 Indian Hill Road Toms River, NJ 08753
En vigueur (20 Jours)
999 999 $ (USD)
MLS®:
NJOC2044382
NJOC2044382
Les impôts
$13,501(2025)
$13,501(2025)
Surface Terrain
0.61 acres
0.61 acres
Catégorie
Single-Family Home
Single-Family Home
Année de Construction
1996
1996
Style
Colonial, Contemporary
Colonial, Contemporary
District scolaire
Toms River Regional
Toms River Regional
Ville
Ocean County
Ocean County
Listed By
Kimberly Borghoff, North Jersey 100 LLC.
Rise Tester, Moxiworks LLC. Headquarters
Rise Tester, Moxiworks LLC. Headquarters
Source
BRIGHT IDX
Dernière vérification Août 27 2026 à 1:10 AM PDT
BRIGHT IDX
Dernière vérification Août 27 2026 à 1:10 AM PDT
Détails sur les salles de bains
- Salles de bains: 2
- Salle d’eau: 1
Caractéristiques Intérieures
- Dining Area
- Curved Staircase
- Wood Floors
- Dishwasher
- Dryer
- Washer
- Refrigerator
- Kitchen - Eat-In
- Oven/Range - Gas
- Family Room Off Kitchen
- Kitchen - Island
- Recessed Lighting
- Skylight(s)
- Sprinkler System
- Built-In Microwave
- Stainless Steel Appliances
- Attic
- Walk-In Closet(s)
- Additional Stairway
- Ceiling Fan(s)
- Bathroom - Tub Shower
- Bathroom - Walk-In Shower
Quartier
- The Woodlands
Informations sur le lot
- Private
- Backs to Trees
- Corner
Caractéristiques de la propriété
- Above Grade
- Cheminée: Gas/Propane
- Foundation: Block
Chauffage et refroidissement
- Forced Air
- Central A/C
- Ceiling Fan(s)
Informations sur les sous-sols
- Fully Finished
- Heated
Informations sur le pool
- In Ground
- Vinyl
Informations sur le condo
- Frais: $150
Caractéristiques extérieures
- Brick
- Vinyl Siding
Informations sur les services publics
- Sewer: Public Sewer
- Fuel: Natural Gas
Informations sur les écoles
- Elementary School: Hooper Ave
- Middle School: Toms River North
- High School: Toms River High - North H.s.
Étages
- 3
Surface Habitable
- 3,297 pi. ca.
Lieu
Estimation du paiement mensuel du prêt hypothécaire
*Basé sur un taux d'intérêt fixe avec une durée de 30 ans, principal et intérêts uniquement
Prix de l'annonce
Acompte
%
Taux d'intérêt
%Les estimations du calculateur d'hypothèque sont fournies par moxi et sont destinées à un usage informatif uniquement. Vos paiements peuvent être supérieurs ou inférieurs et tous les prêts sont soumis à l'approbation du crédit.
Disclaimer: Copyright 2026 Bright MLS IDX. All rights reserved. This information is deemed reliable, but not guaranteed. The information being provided is for consumers’ personal, non-commercial use and may not be used for any purpose other than to identify prospective properties consumers may be interested in purchasing. Data last updated 8/26/26 18:10



Description