


Inscription par: BRIGHT IDX / Listed By: Heritage House Sotheby`s Int`l Realty / Moxiworks LLC. Headquarters
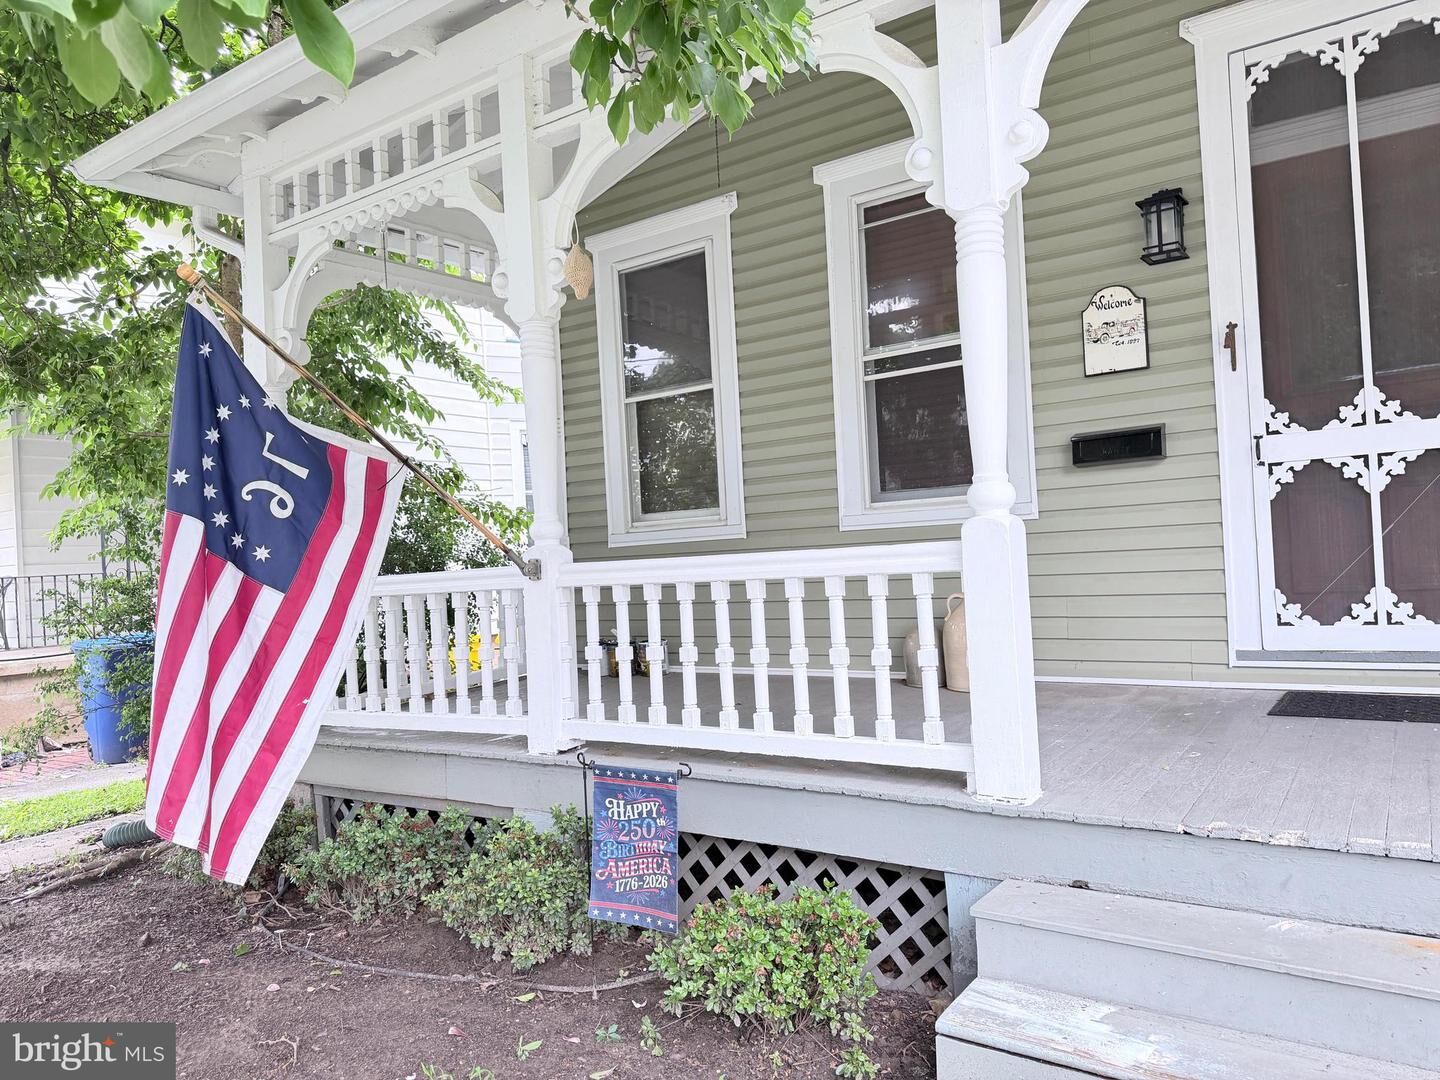
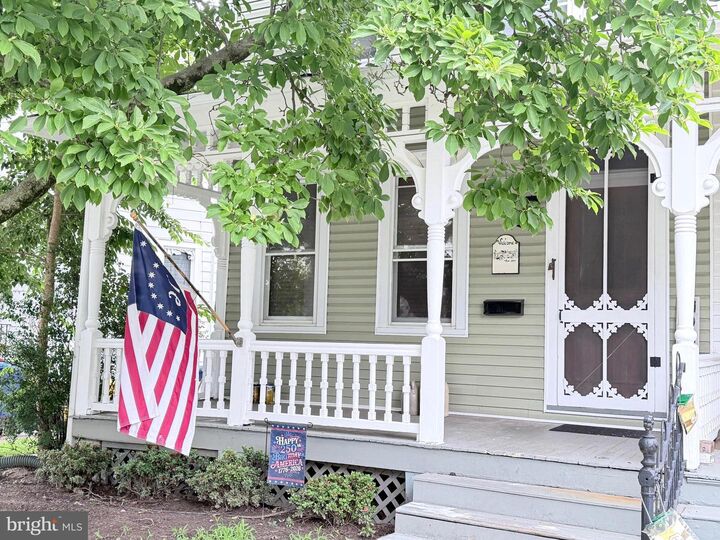
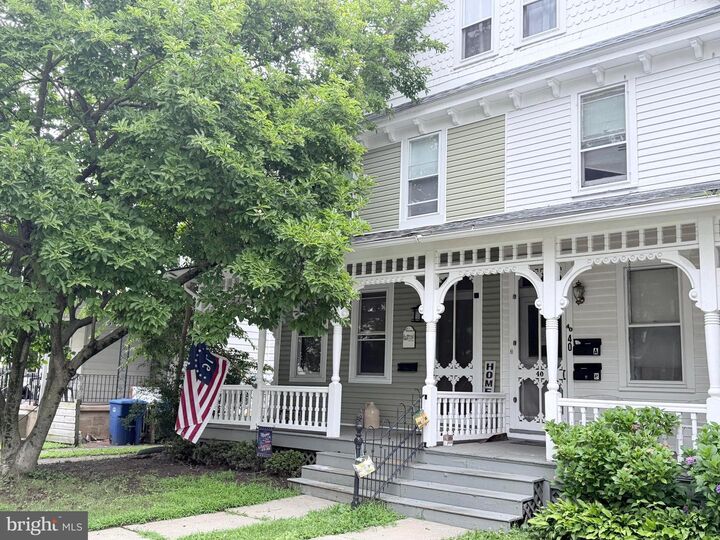
42 Union Street Mount Holly, NJ 08060
En vigueur (46 Jours)
555 202 $ (CAD)
MLS®:
NJBL2116096
NJBL2116096
Les impôts
$6,122(2025)
$6,122(2025)
Surface Terrain
3,106 PI. CA.
3,106 PI. CA.
Catégorie
Single-Family Home
Single-Family Home
Année de Construction
1885
1885
Style
Victorian
Victorian
District scolaire
Mount Holly Township Public Schools
Mount Holly Township Public Schools
Ville
Burlington County
Burlington County
Listed By
Dennis Fotopoulos, Heritage House Sotheby's International Realty
Rise Tester, Moxiworks LLC. Headquarters
Rise Tester, Moxiworks LLC. Headquarters
Source
BRIGHT IDX
Dernière vérification Oct 22 2026 à 6:31 AM PDT
BRIGHT IDX
Dernière vérification Oct 22 2026 à 6:31 AM PDT
Détails sur les salles de bains
- Salle de bains: 1
- Salle d’eau: 1
Caractéristiques Intérieures
- Wood Floors
- Floor Plan - Traditional
- Dishwasher
- Disposal
- Refrigerator
- Exhaust Fan
- Oven/Range - Gas
- Walls/Ceilings: Plaster Walls
- Upgraded Countertops
- Range Hood
- Formal/Separate Dining Room
- Stainless Steel Appliances
- Carpet
- Walls/Ceilings: 9'+ Ceilings
- Additional Stairway
Caractéristiques de la propriété
- Above Grade
- Below Grade
- Foundation: Brick/Mortar
Chauffage et refroidissement
- 90% Forced Air
- Central A/C
Informations sur les sous-sols
- Unfinished
- Full
- Interior Access
Planchers
- Hardwood
Caractéristiques extérieures
- Combination
- Toit: Shingle
Informations sur les services publics
- Sewer: Public Sewer
- Fuel: Natural Gas
Étages
- 3
Surface Habitable
- 2,294 pi. ca.
Lieu
Estimation du paiement mensuel du prêt hypothécaire
*Basé sur un taux d'intérêt fixe avec une durée de 30 ans, principal et intérêts uniquement
Prix de l'annonce
Acompte
%
Taux d'intérêt
%Les estimations du calculateur d'hypothèque sont fournies par moxi et sont destinées à un usage informatif uniquement. Vos paiements peuvent être supérieurs ou inférieurs et tous les prêts sont soumis à l'approbation du crédit.
Disclaimer: Copyright 2026 Bright MLS IDX. All rights reserved. This information is deemed reliable, but not guaranteed. The information being provided is for consumers’ personal, non-commercial use and may not be used for any purpose other than to identify prospective properties consumers may be interested in purchasing. Data last updated 10/21/26 23:31



Description