


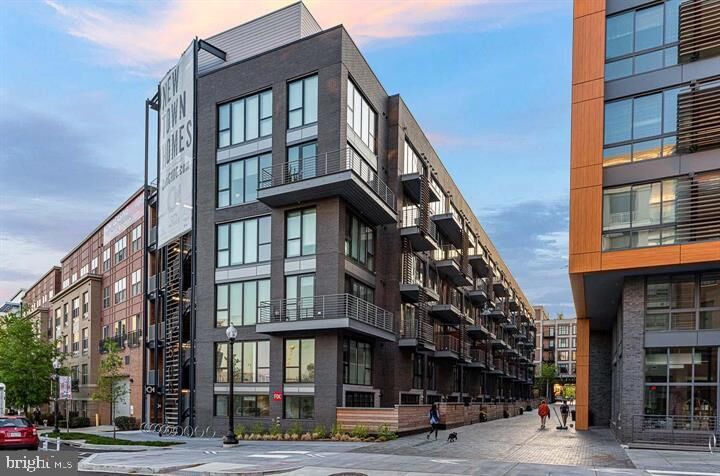
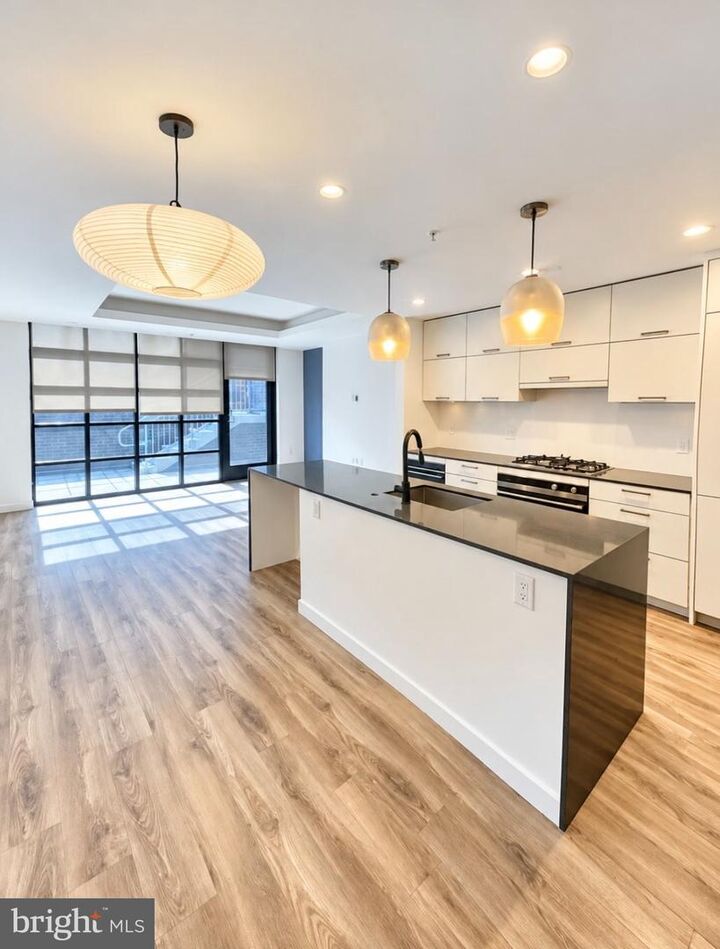
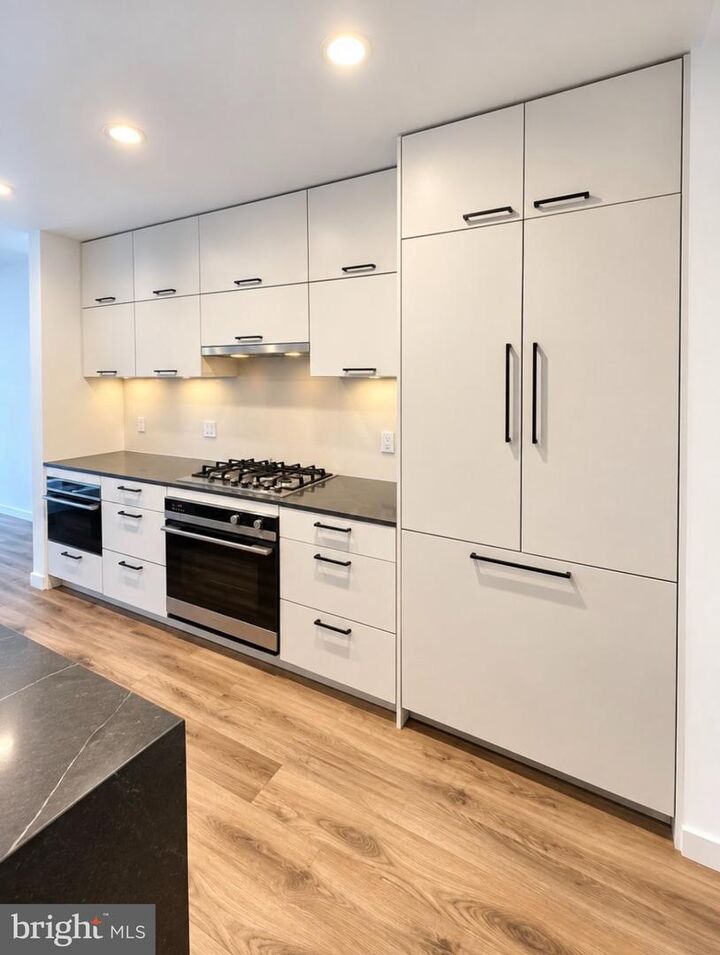
Inscription par: BRIGHT IDX / Listed By: Wilkinson Pm Inc / Moxiworks LLC. Headquarters
1500 Harry Thomas Way NE 109 Washington, DC 20002
En vigueur (68 Jours)
3 500 $ (USD)
MLS®:
DCDC2278772
DCDC2278772
Catégorie
Rental
Rental
Nom du bâtiment
Eckington
Eckington
Année de Construction
2021
2021
Style
Contemporary
Contemporary
District scolaire
District of Columbia Public Schools
District of Columbia Public Schools
Listed By
Patrick M Fogarty, Wilkinson Pm Inc
Rise Tester, Moxiworks LLC. Headquarters
Rise Tester, Moxiworks LLC. Headquarters
Source
BRIGHT IDX
Dernière vérification Oct 22 2026 à 6:31 AM PDT
BRIGHT IDX
Dernière vérification Oct 22 2026 à 6:31 AM PDT
Détails sur les salles de bains
- Salles de bains: 2
Quartier
- Eckington
Caractéristiques de la propriété
- Above Grade
- Below Grade
Chauffage et refroidissement
- Central
- Central A/C
Caractéristiques extérieures
- Brick
- Aluminum Siding
- Asphalt
- Advanced Framing
Informations sur les services publics
- Sewer: Public Sewer
- Fuel: Electric
Informations sur les écoles
- Elementary School: Langley
- Middle School: McKinley
- High School: Dunbar
Étages
- 1
Surface Habitable
- 1,172 pi. ca.
Lieu
Disclaimer: Copyright 2026 Bright MLS IDX. All rights reserved. This information is deemed reliable, but not guaranteed. The information being provided is for consumers’ personal, non-commercial use and may not be used for any purpose other than to identify prospective properties consumers may be interested in purchasing. Data last updated 10/21/26 23:31



Description