


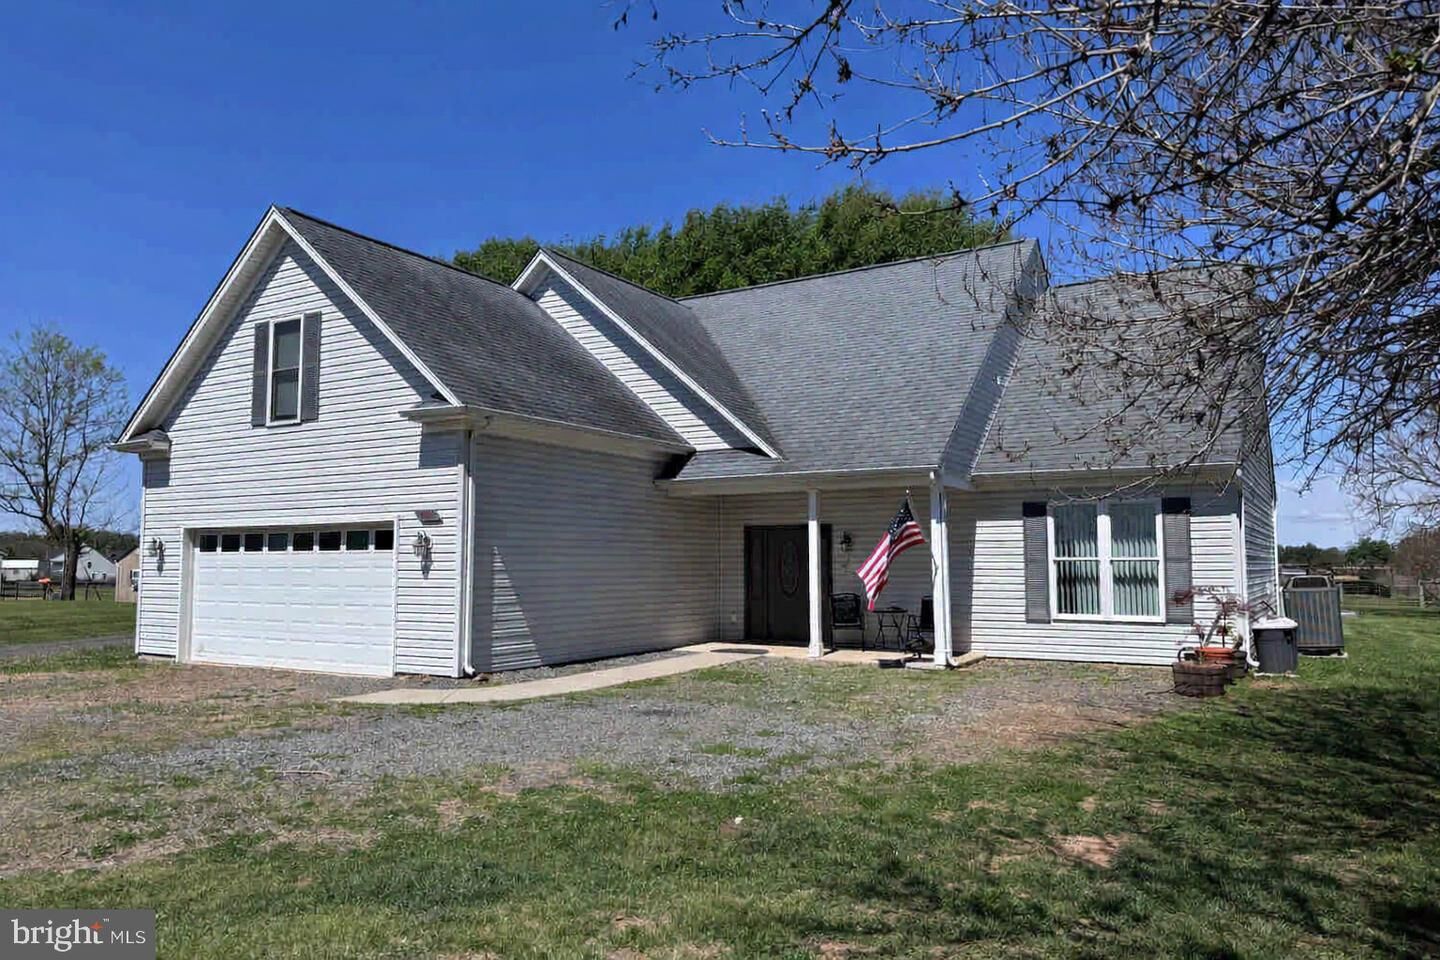
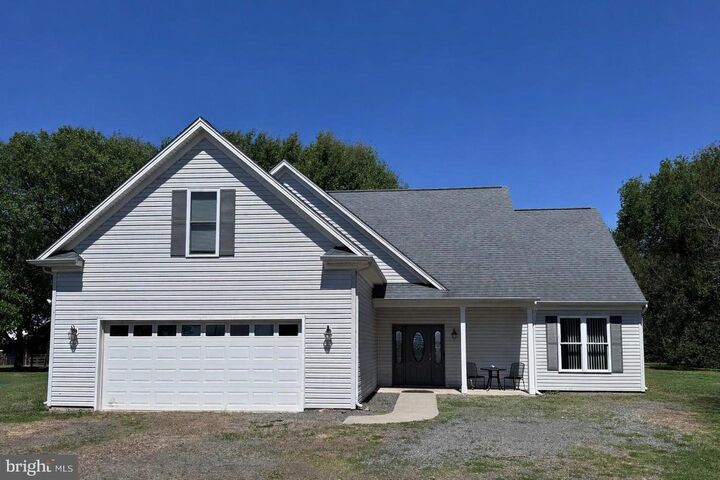
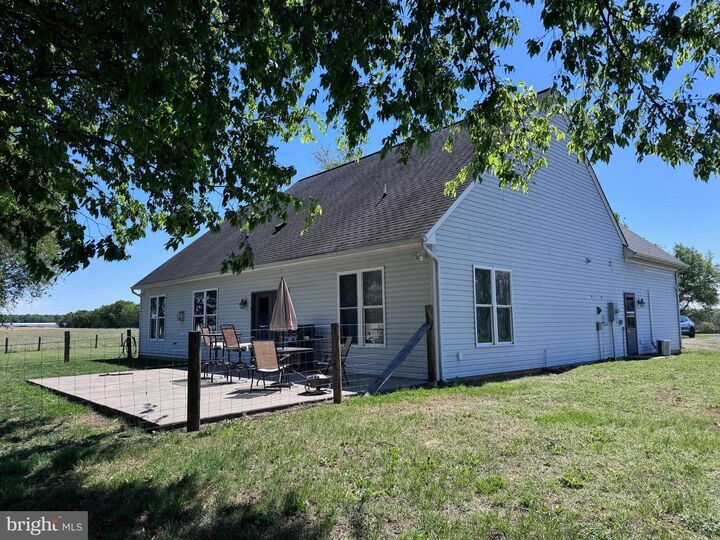
Listing Courtesy of: BRIGHT IDX / Listed By: Samson Properties / Moxiworks LLC. Headquarters
14137 Cedar Run Road Culpeper, VA 22701
Pending (107 Days)
$435,000 (USD)
MLS #:
VACU2013452
VACU2013452
Taxes
$1,688(2025)
$1,688(2025)
Lot Size
1.43 acres
1.43 acres
Type
Single-Family Home
Single-Family Home
Year Built
2010
2010
Style
Ranch/Rambler
Ranch/Rambler
School District
Culpeper County Public Schools
Culpeper County Public Schools
County
Culpeper County
Culpeper County
Listed By
Brandi J Brown, Samson Properties
Rise Tester, Moxiworks LLC. Headquarters
Rise Tester, Moxiworks LLC. Headquarters
Source
BRIGHT IDX
Last checked Aug 27 2026 at 1:10 AM PDT
BRIGHT IDX
Last checked Aug 27 2026 at 1:10 AM PDT
Bathroom Details
- Full Bathrooms: 2
- Half Bathroom: 1
Interior Features
- Cooktop
- Dishwasher
- Dryer
- Washer
- Refrigerator
- Combination Kitchen/Dining
- Icemaker
- Oven - Double
- Entry Level Bedroom
- Breakfast Area
- Upgraded Countertops
- Kitchen - Island
- Floor Plan - Open
- Recessed Lighting
- Built-In Microwave
- Attic
- Pantry
- Walk-In Closet(s)
- Ceiling Fan(s)
- Bathroom - Tub Shower
- Bathroom - Walk-In Shower
Lot Information
- Level
- Front Yard
- Rear Yard
- Rural
Property Features
- Above Grade
- Below Grade
- Fireplace: Mantel(s)
- Fireplace: Gas/Propane
- Fireplace: Fireplace - Glass Doors
- Foundation: Slab
Heating and Cooling
- Heat Pump(s)
- Central A/C
- Ceiling Fan(s)
Flooring
- Carpet
- Ceramic Tile
- Engineered Wood
Exterior Features
- Vinyl Siding
Utility Information
- Sewer: Gravity Sept Fld, On Site Septic, Shared Septic
- Fuel: Electric
Parking
- Gravel Driveway
Stories
- 2
Living Area
- 1,913 sqft
Listing Price History
Date
Event
Price
% Change
$ (+/-)
Jul 25, 2026
Price Changed
$435,000
-2%
-$10,000
Jun 04, 2026
Price Changed
$445,000
-3%
-$15,000
May 06, 2026
Price Changed
$460,000
-8%
-$39,000
Location
Estimated Monthly Mortgage Payment
*Based on Fixed Interest Rate withe a 30 year term, principal and interest only
Listing price
Down payment
%
Interest rate
%Mortgage calculator estimates are provided by moxi and are intended for information use only. Your payments may be higher or lower and all loans are subject to credit approval.
Disclaimer: Copyright 2026 Bright MLS IDX. All rights reserved. This information is deemed reliable, but not guaranteed. The information being provided is for consumers’ personal, non-commercial use and may not be used for any purpose other than to identify prospective properties consumers may be interested in purchasing. Data last updated 8/26/26 18:10



Description