


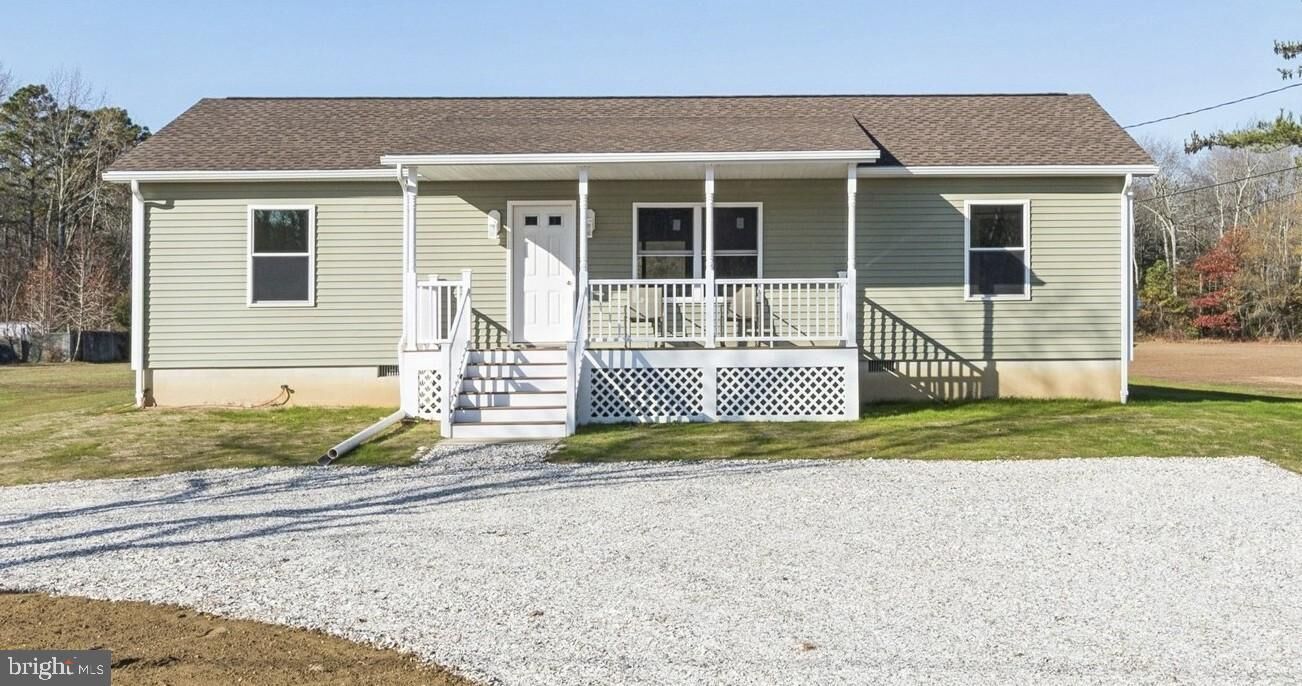
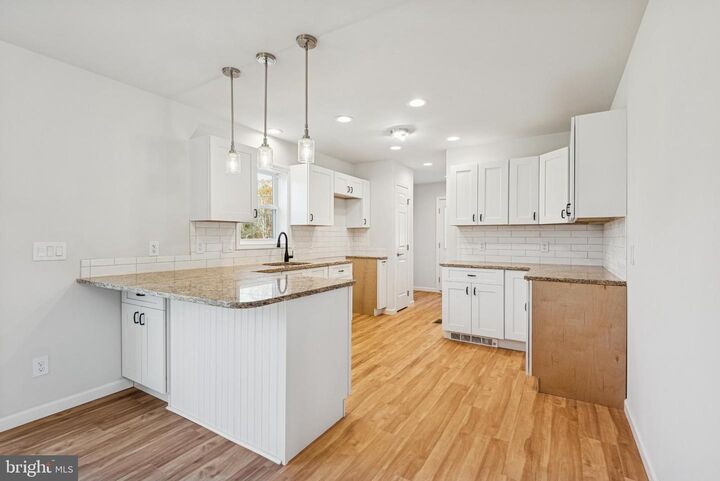
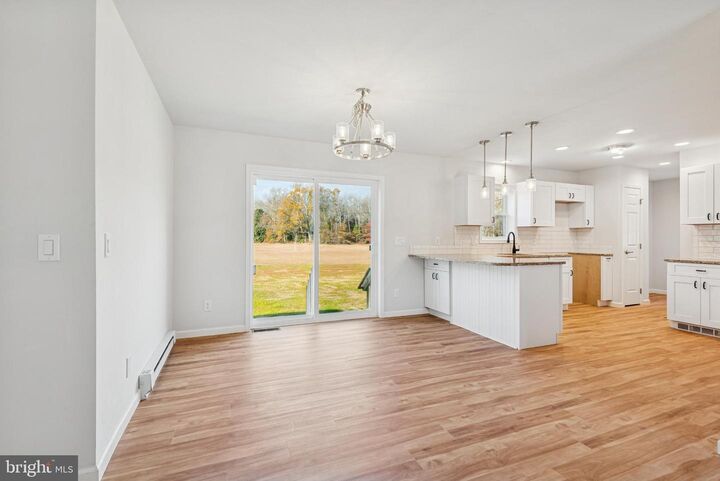
Listing Courtesy of: BRIGHT IDX / Listed By: Long & Foster Real Estate, Inc. / Moxiworks LLC. Headquarters
45 Hands Mill Delmont, NJ 08314
Pending (275 Days)
$379,900 (USD)
MLS®:
NJCB2027652
NJCB2027652
Taxes
$1,107(2023)
$1,107(2023)
Lot Size
0.5 acres
0.5 acres
Type
Single-Family Home
Single-Family Home
Year Built
2025
2025
Style
Ranch/Rambler
Ranch/Rambler
School District
Maurice River Township Public Schools
Maurice River Township Public Schools
County
Cumberland County
Cumberland County
Listed By
Mary Messina, Stone Harbor
Rise Tester, Moxiworks LLC. Headquarters
Rise Tester, Moxiworks LLC. Headquarters
Source
BRIGHT IDX
Last checked Aug 27 2026 at 1:10 AM PDT
BRIGHT IDX
Last checked Aug 27 2026 at 1:10 AM PDT
Bathroom Details
- Full Bathrooms: 2
Interior Features
- Dining Area
- Dishwasher
- Microwave
- Refrigerator
- Stove
- Entry Level Bedroom
- Breakfast Area
- Floor Plan - Open
- Recessed Lighting
- Water Treat System
- Stainless Steel Appliances
- Carpet
Property Features
- Above Grade
- Foundation: Block
Heating and Cooling
- 90% Forced Air
- Energy Star Heating System
- Baseboard - Electric
- Energy Star Cooling System
Basement Information
- Sump Pump
- Poured Concrete
- Interior Access
Exterior Features
- Combination
- Roof: Architectural Shingle
Utility Information
- Utilities: Above Ground
- Sewer: On Site Septic
- Fuel: Electric
Stories
- 1
Living Area
- 1,150 sqft
Listing Price History
Date
Event
Price
% Change
$ (+/-)
Jul 14, 2026
Price Changed
$379,900
-5%
-$20,000
Apr 22, 2026
Price Changed
$399,900
-8%
-$35,000
Jan 30, 2026
Price Changed
$434,900
-5%
-$24,100
Location
Estimated Monthly Mortgage Payment
*Based on Fixed Interest Rate withe a 30 year term, principal and interest only
Listing price
Down payment
%
Interest rate
%Mortgage calculator estimates are provided by moxi and are intended for information use only. Your payments may be higher or lower and all loans are subject to credit approval.
Disclaimer: Copyright 2026 Bright MLS IDX. All rights reserved. This information is deemed reliable, but not guaranteed. The information being provided is for consumers’ personal, non-commercial use and may not be used for any purpose other than to identify prospective properties consumers may be interested in purchasing. Data last updated 8/26/26 18:10



Description